
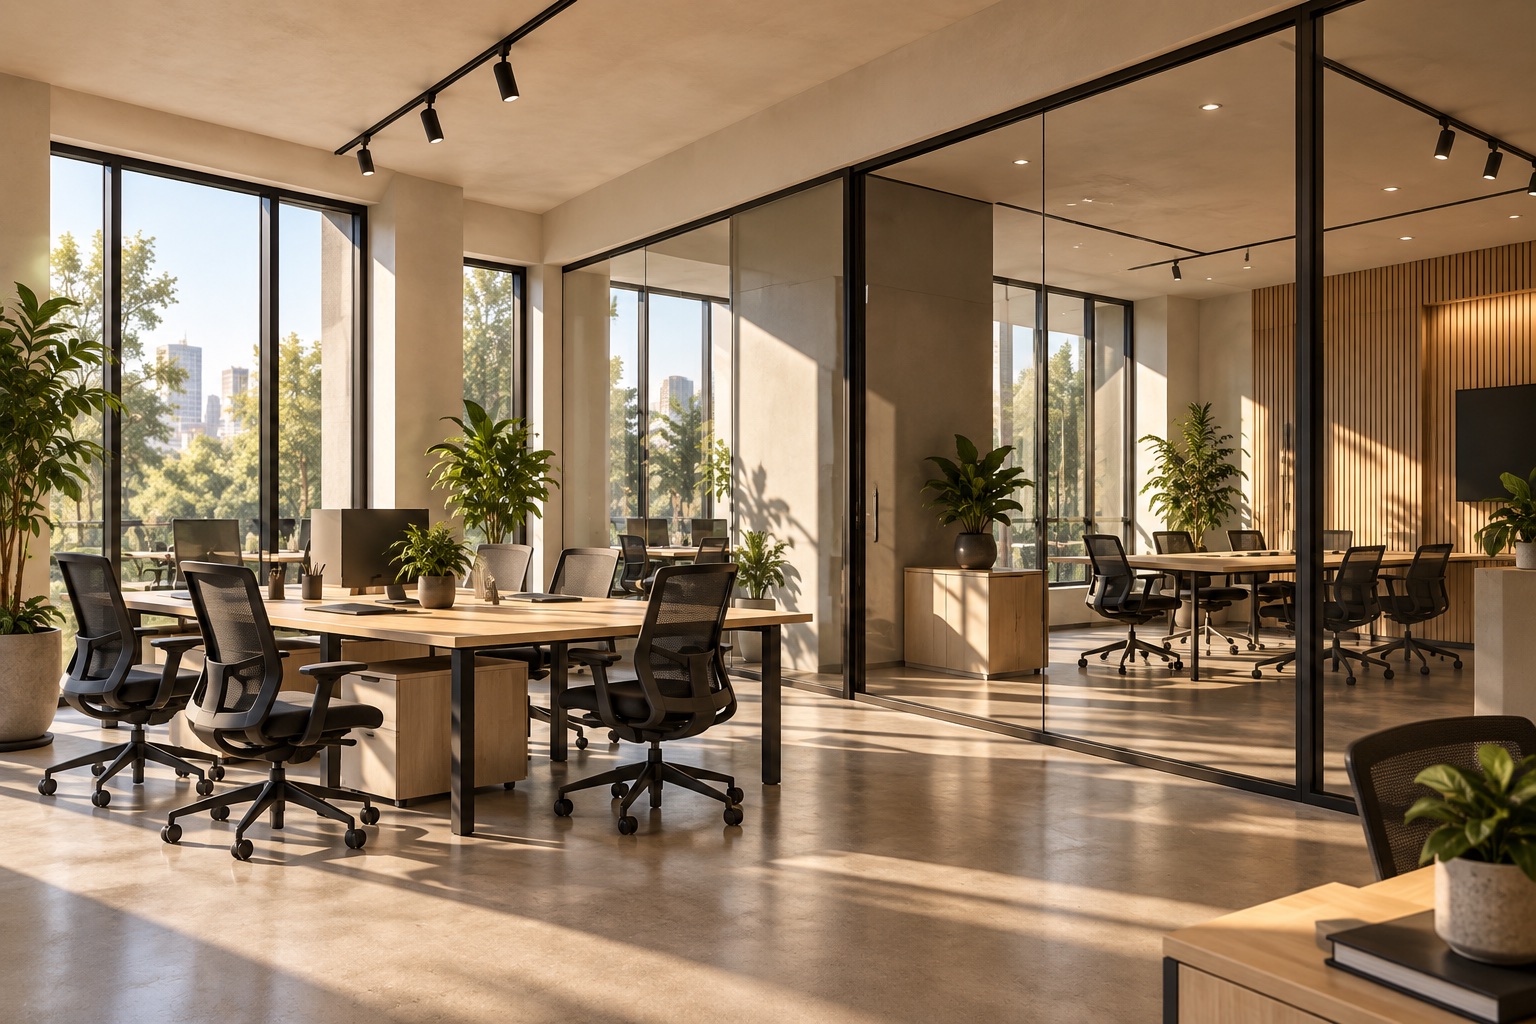
01 / OFFICES
Begin with activities, then draw the rooms
List the work that needs to happen each day: focused tasks, calls, meetings, customer visits, records and shared equipment. Identify which activities need privacy and which benefit from being close together. The resulting brief gives a useful basis for discussing partitions, furniture and circulation.
Include current staff numbers and the equipment already in use. Existing items that will be retained should be shown on the plan, not added after the layout has been agreed. If the office supports a store, clarify the connection between customer-facing operations and internal work.
02 / OFFICES
Coordinate the details that make a workplace usable
Workstation layouts affect lighting, power, data, storage and access. Meeting areas introduce their own requirements. Discuss these together so that the spatial plan and service coordination describe the same intended use.
A finishes schedule alone cannot explain all the work. Ask the proposal to identify preparation, partitions, floor and wall finishes, lighting, service coordination and furniture where applicable. State which items are supplied by the company or a separate specialist.
03 / OFFICES
Explain whether the office stays in use
An occupied office needs decisions about separating work areas, staff moves, delivery routes, noise and access. Tell the project team what must remain available during the work and which periods are restricted. A vacant-site programme should not be assumed to work for a live workplace.
The practical sequence may depend on more than construction tasks. Furniture deliveries, equipment moves and decisions by the building management can affect readiness. Discuss those dependencies alongside your intended move-in or reopening date.
04 / OFFICES
Compare scope before comparing totals
Use the same layout and description when requesting quotations. Ask each proposal to separate included work, exclusions, assumptions and unresolved selections. Record responsibility for furniture, IT equipment and specialist installations.
A lower headline total is only meaningful when the included work is comparable. Where an allowance is provisional, ask what must be decided before it can be confirmed. Sunny can begin the project discussion with your premises, team needs and intended changes.
COMMON QUESTIONS
A few things worth knowing.
Can an office remain open during renovation?
This depends on the scope and the site. Describe the activities that must continue, restricted hours and possible staff moves so that a suitable sequence can be assessed.
Do I need a finished design to contact Sunny?
No. A description of the premises, approximate area and team requirements is enough to begin a conversation. Final scope and pricing require more detailed information.
Are furniture and IT equipment included?
Only if they are included in the agreed proposal. Separate furniture, IT supply and installation responsibilities when reviewing quotations.
 Call Sunny
 Viber contact