
01 / ELECTRIC-BIKE STORES
Start with how the store operates
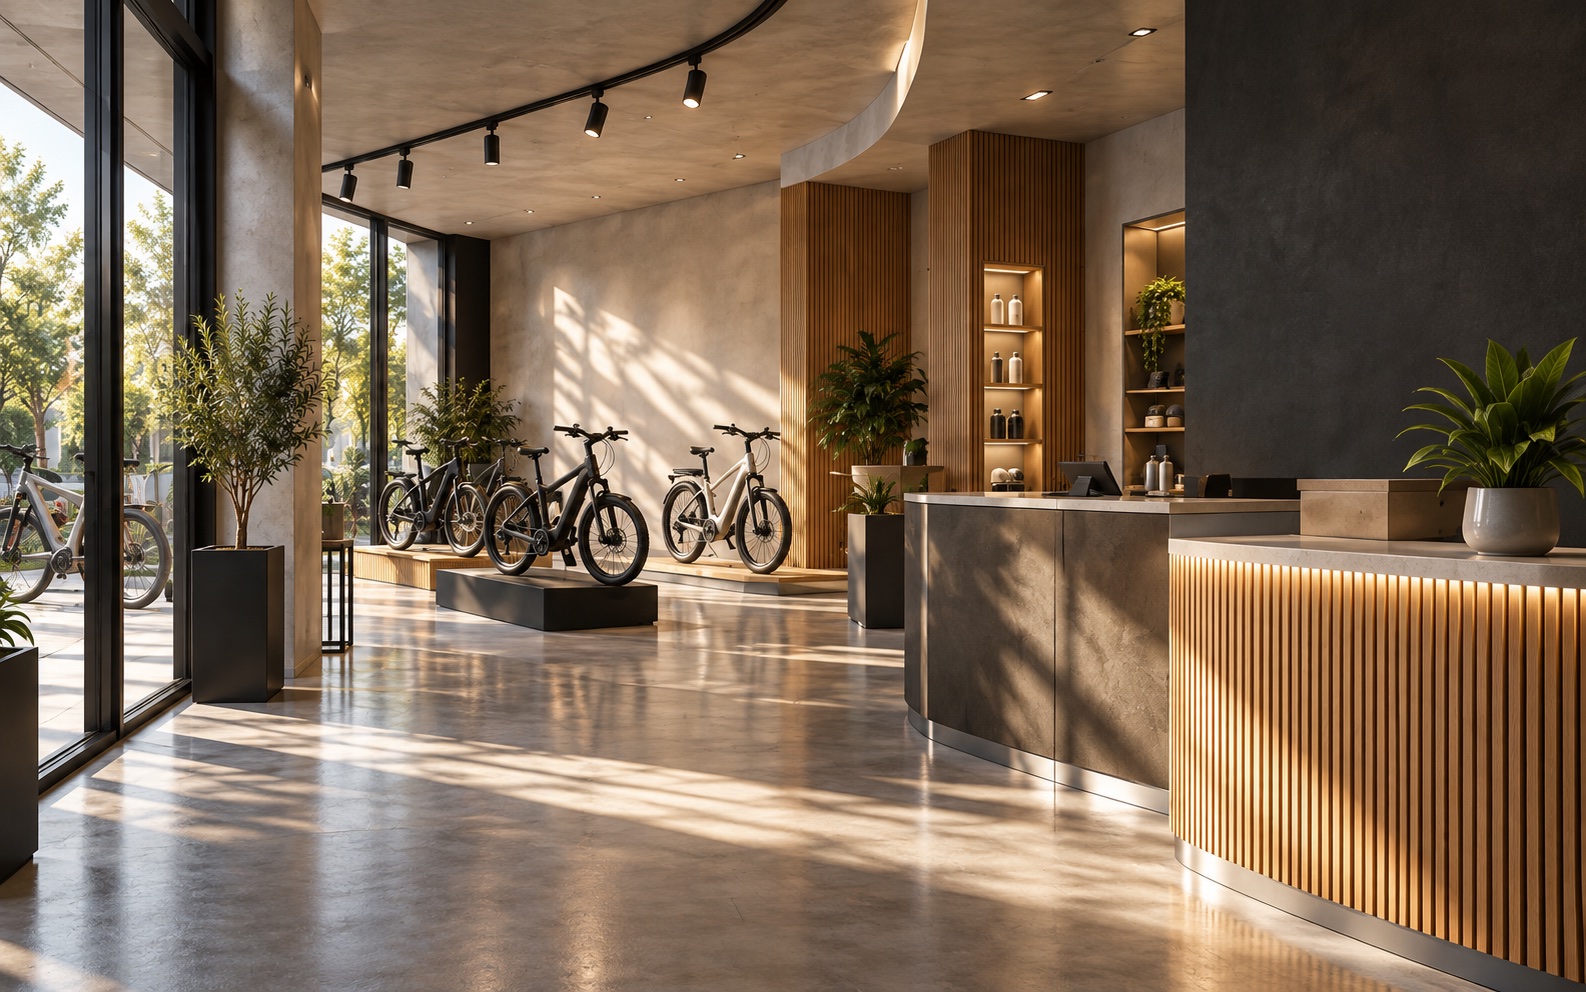
Before finishes are selected, list what will happen in the store. Will customers compare several models, sit down for a conversation, collect a vehicle, or bring one in for service? Map deliveries and staff movement as well as the visitor route. Those activities help define the arrangement more clearly than a photograph of a showroom alone.
The number and dimensions of display vehicles matter. So do access points, storage requirements and the way products move between the street, showroom and back of house. A store with an office attached needs an additional decision: which activities should remain visible, and which need privacy?
02 / ELECTRIC-BIKE STORES
Separate the display from specialist operations
A retail display area does not automatically provide the right conditions for maintenance, battery storage or charging. If these activities are part of your operation, include the actual equipment and intended use in the brief. The responsible professionals need to assess the site and coordinate the relevant requirements.
The project scope should identify who supplies equipment, who coordinates specialist installations and what remains outside the renovation quotation. A clear responsibility list prevents a display drawing from being mistaken for a complete operational specification.
03 / ELECTRIC-BIKE STORES
Make the quotation specific to your premises
Request a scope that distinguishes preparation work, partitions, finishes, lighting, display furniture, signage and any changes to building services. Note existing items you plan to reuse. If the store will remain open, describe the working hours and access constraints that the proposal needs to consider.
Two stores of the same floor area can require different work. Existing conditions, custom fixtures, delivery access and unresolved decisions all affect the scope. A meaningful quotation starts with these details rather than an assumed price per square metre.
04 / ELECTRIC-BIKE STORES
Bring the office into the same conversation
Customer support, administration, meetings and stock records can sit close to retail operations without sharing every activity. Identify the staff count, equipment and storage needs before dividing the space. Where store and office work overlap, the layout should make that relationship intentional.
Sunny’s current work includes Ofero store and office renovation. Tell us how your showroom and team need to work together, so we can discuss the scope for your premises.
COMMON QUESTIONS
A few things worth knowing.
Can a small showroom include an office?
It may be possible, depending on the available area and activities. Start with the display requirements, staff needs and routes through the premises so that the layout can be assessed.
What information helps with a first quotation?
Send the location, approximate area, a plan or site photos, and a description of the work you need. Identify any equipment or fixtures that another supplier will provide.
Is equipment included in a fit-out?
That depends on the agreed quotation. Ask for equipment, furniture, signage and specialist installations to be listed with clear supply and installation responsibilities.
 Call Sunny
 Viber contact